
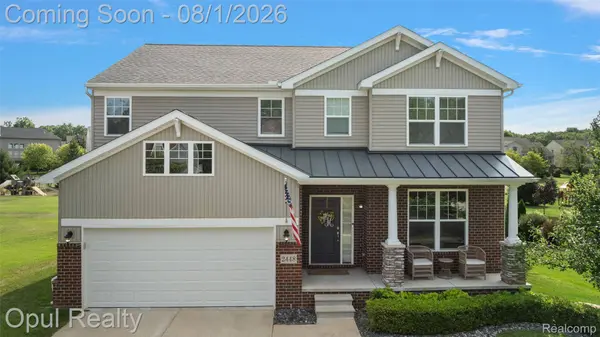
2448 Solace DR
Originalcity, MI 48382
- 4 Beds
- 3 Baths Full Baths: 2 Half Baths: 1
- 2,305 SqFt
- 0.37 Lot Size
- 2014 Year Built
Upstairs, you'll find four spacious bedrooms, two full bathrooms, and the convenience of a second-floor laundry room. The oversized primary suite is a true retreat, featuring a large walk-in closet with extensive custom storage and a luxurious en-suite bathroom complete with a soaking tub, his and hers sinks, and separate shower.
Head downstairs, and that's where the fun begins. The finished lower level has an incredible speakeasy-inspired atmosphere, highlighted by dramatic lighting, a custom bar, and the perfect space for entertaining friends and family or enjoying a relaxing night at home.
Step outside to a spacious deck overlooking the large backyard, complete with a beautiful stone fire pit area—an ideal setting for summer barbecues, entertaining guests, or relaxing evenings under the stars.
BATVAI
GALLERY
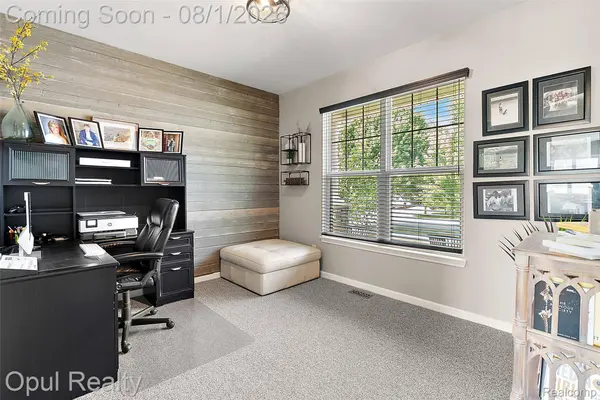
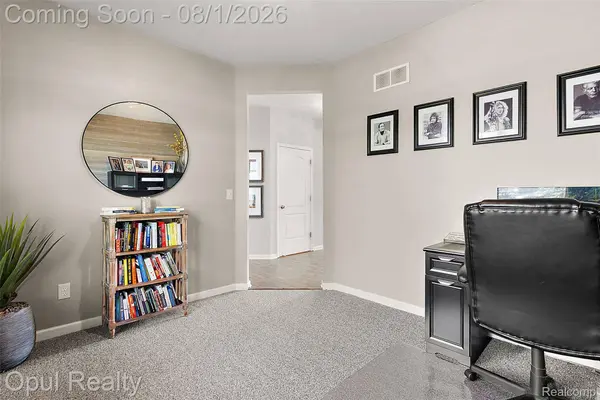
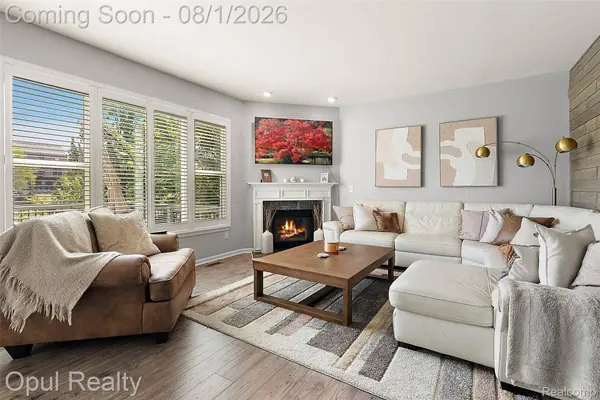
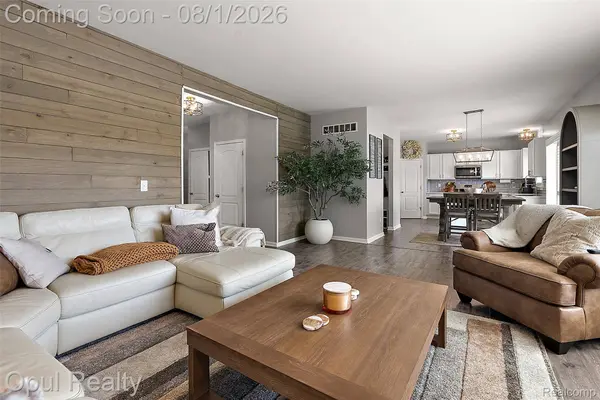
PROPERTY DETAIL
Key Details
Property Type Single Family Home
Sub Type SingleFamilyResidence
Listing Status Pending
Purchase Type For Sale
Square Footage 2, 305 sqft
Price per Sqft $234
Subdivision Hills Of Loon Lake
MLS Listing ID 20261058820
Style Colonial
Bedrooms 4
Full Baths 2
Half Baths 1
HOA Fees $220
Year Built 2014
Lot Size 0.370 Acres
Acres 0.37
Property Sub-Type SingleFamilyResidence
Location
State MI
County Oakland
Area Area02171Commercetwp
Rooms
Basement Daylight, Finished
Building
Foundation Basement, Poured
Sewer Public Sewer
Water Public
New Construction No
Interior
Heating Forced Air, Natural Gas
Cooling Central Air
Fireplaces Type FamilyRoom, Gas
Fireplace Yes
Laundry LaundryRoom
Exterior
Parking Features TwoCarGarage, Attached, GarageDoorOpener
Garage Spaces 2.0
Pool None
View Y/N No
Garage true
Schools
School District Walled Lake
Others
Senior Community false
Acceptable Financing Cash, Conventional, FHA, VaLoan
Listing Terms Cash, Conventional, FHA, VaLoan
Special Listing Condition ShortSaleNo, Standard
SIMILAR HOMES FOR SALE
Check for similar Single Family Homes at price around $539,999 in Originalcity,MI

Active
$689,900
2500 Crystal Lake DR, Originalcity, MI 48382
Listed by Evergreen Realty LLC4 Beds 3 Baths 3,100 SqFt
Pending
$649,900
5518 Leafwood, Originalcity, MI 48382
Listed by RE/MAX Classic4 Beds 3 Baths 2,500 SqFt
Active
$799,000
3743 KERRIEL CT, Originalcity, MI 48382
Listed by Blender Realty LLC3 Beds 2 Baths 2,350 SqFt
CONTACT